- Home
- Services
What we build
We build from your permit drawings, or coordinate design and permits for you first. Either way, one team runs the job through to final sign-off.
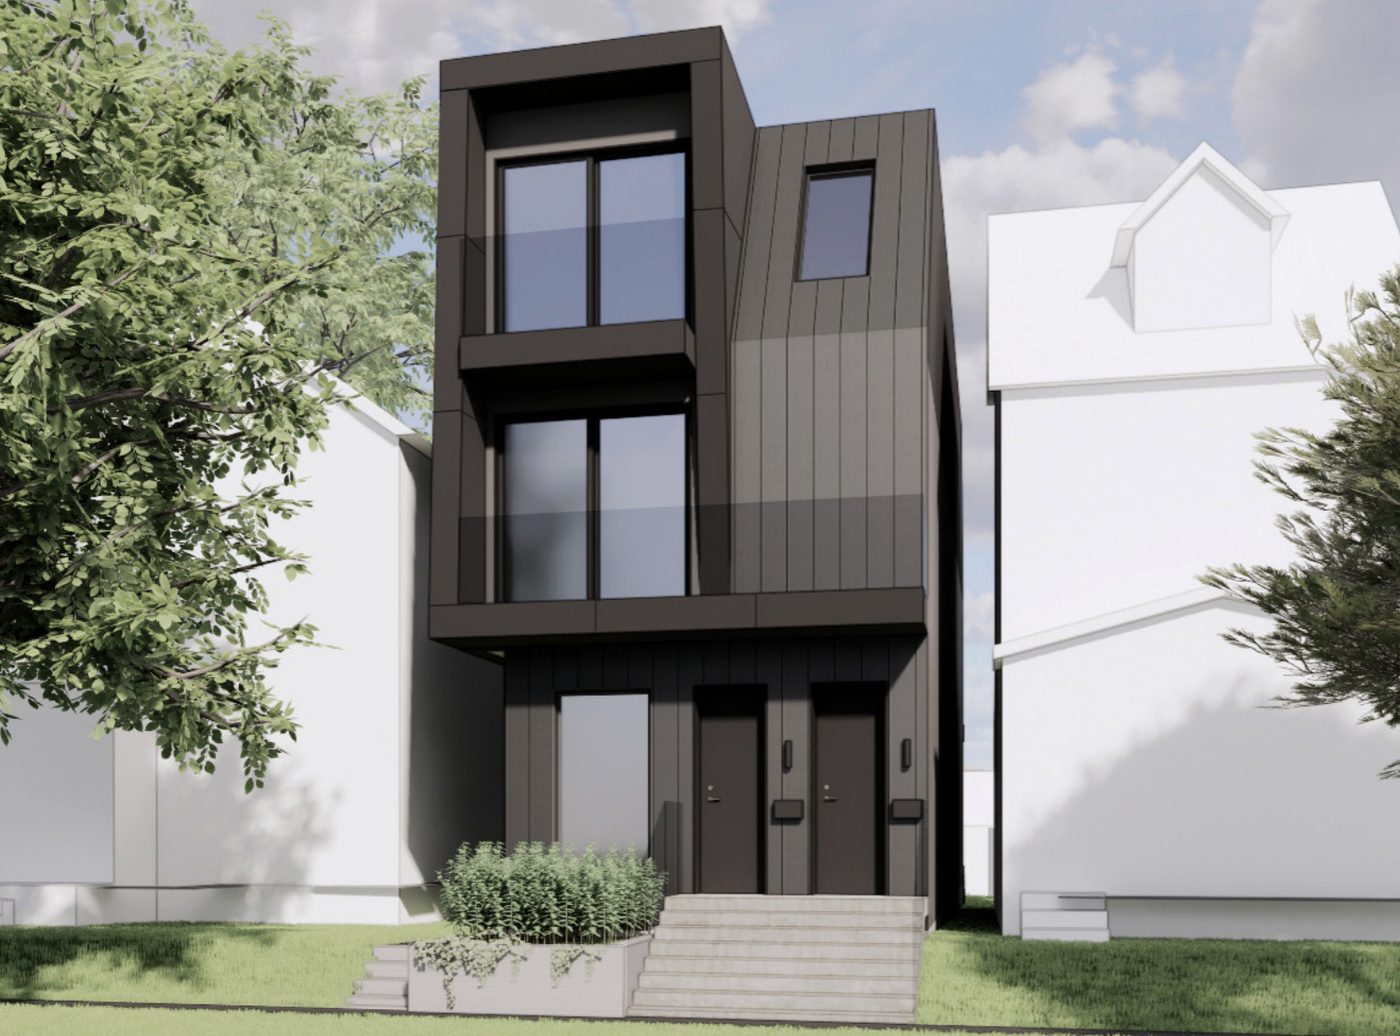
Multiplex conversions and new builds
New multiplexes from the ground up, plus conversions and additions that create new units.
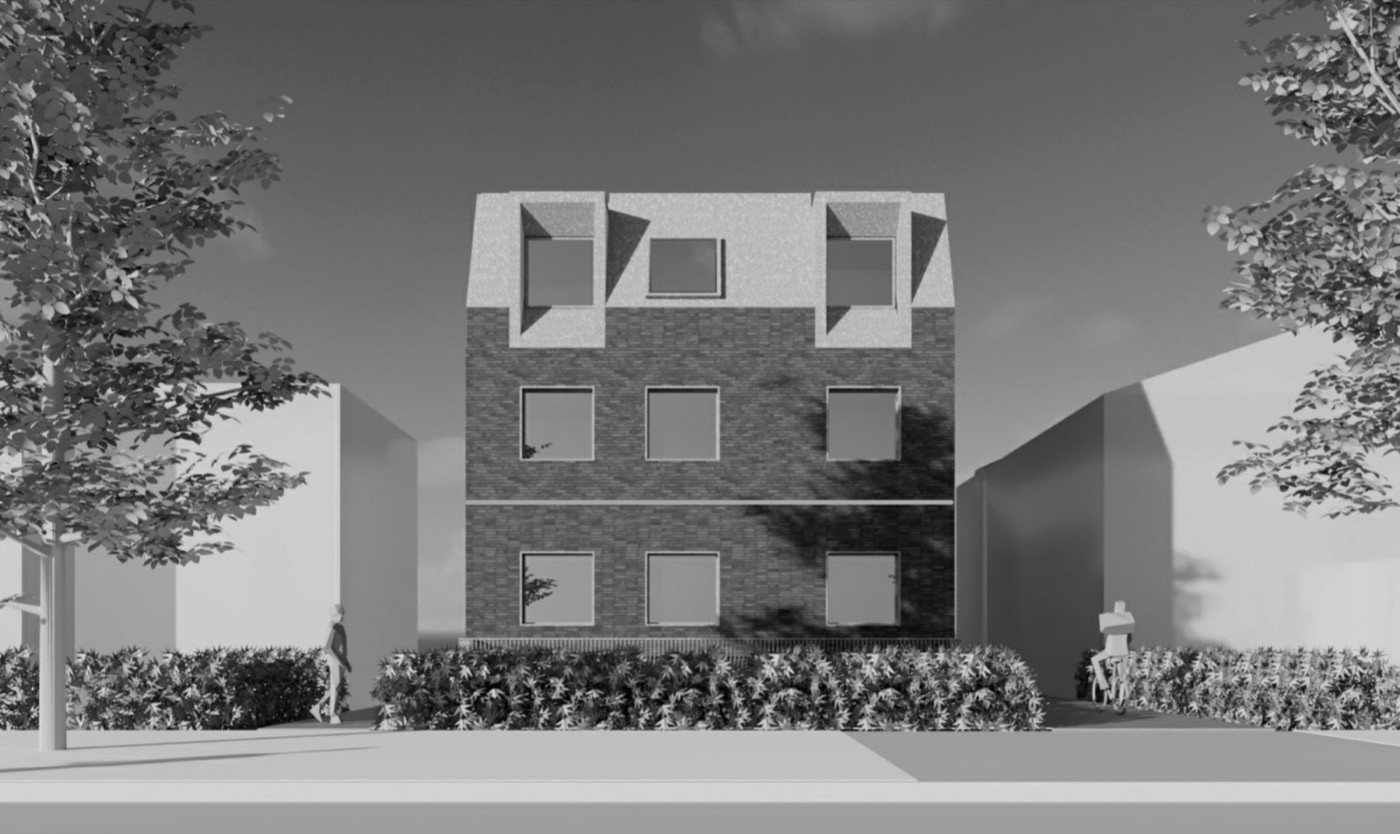
Laneway and garden suites
Detached suites built from foundations to finishes, including servicing and site access.
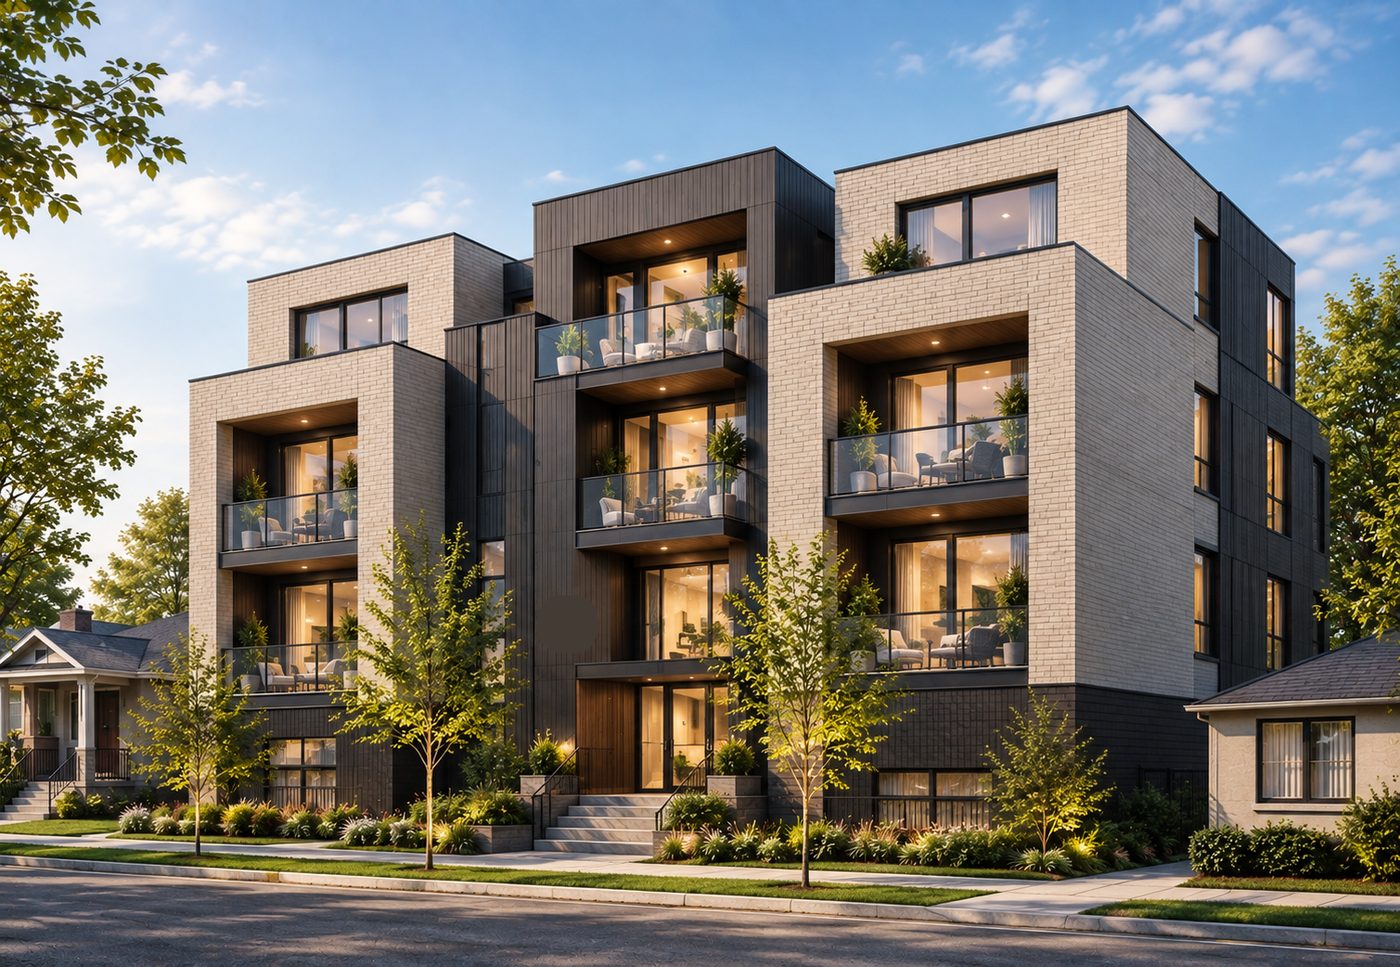
Commercial to residential conversions
Fire separations, egress, services and finishes for new apartments.
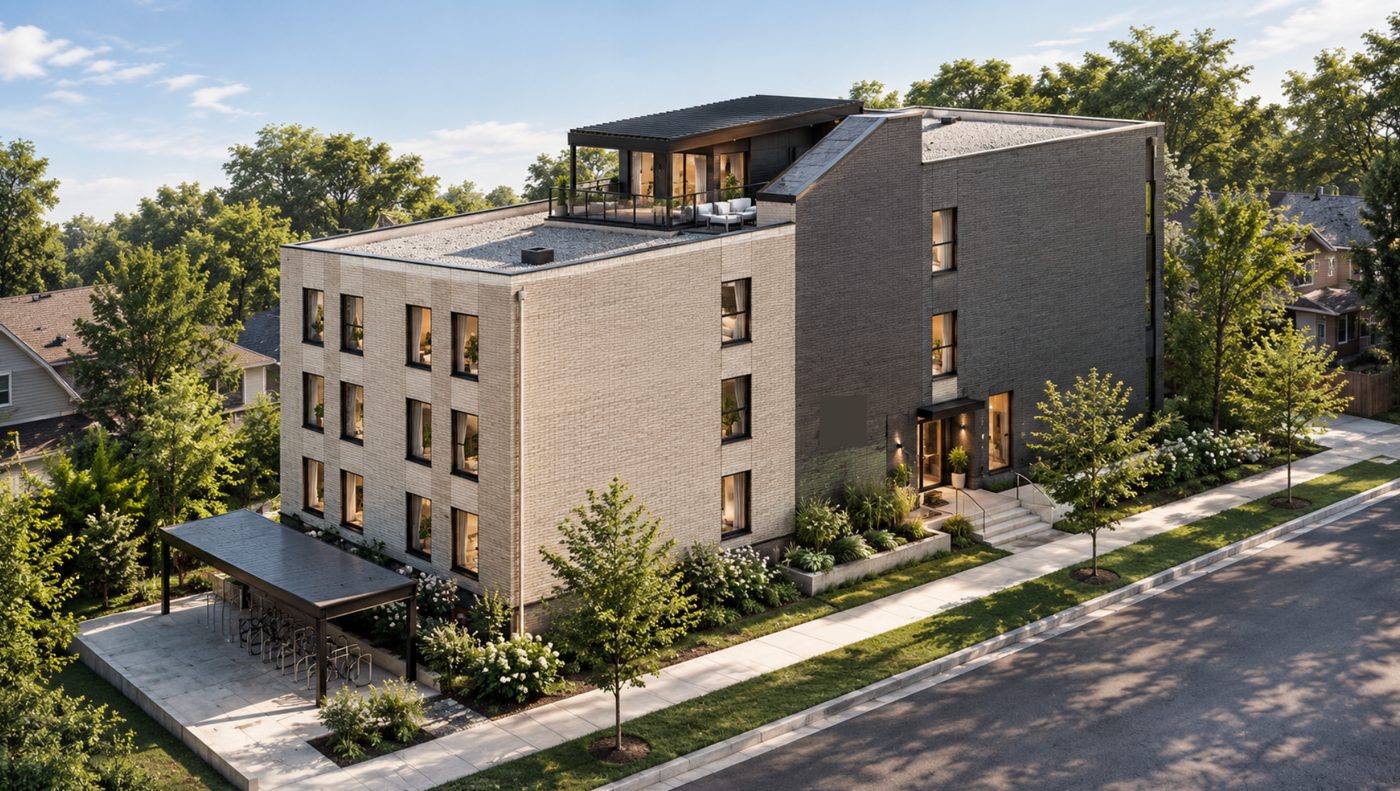
Renovations
Kitchens, bathrooms, basements, additions and whole-house renovations, built to code.
From permit to occupancy
Every project follows the same five stages, with one site supervisor accountable from start to finish.
- 01
Site visit and quote
We review your drawings and the site, then send an itemized quote by trade.
- 02
Pre-construction
Permits, schedule, trade bookings and material orders lined up before we break ground.
- 03
Construction
Our site supervisor runs the trades day to day, with weekly progress updates and photos.
- 04
Inspections
We schedule and attend City inspections at every stage, through to final sign-off.
- 05
Handover
A walk-through together, deficiencies closed out, and the documents you need to move in.
We build it the way it is drawn — and tell you early when anything changes.
Frequently asked questions
Can you build from my existing drawings and permit?
Yes. Send us your permit drawings and any engineering, and we will price the build. If the drawings need changes to be buildable or to meet budget, we will flag it before you sign.
I don’t have drawings yet. Can you help?
Yes. We coordinate design with architects and engineers we work with regularly, and handle the permit application and City comments.
How do you price a project?
After a site visit and a review of the drawings, we send an itemized quote broken down by trade, with inclusions, exclusions and allowances listed.
How long will construction take?
It depends on the size of the project, the season and the inspection schedule. You receive a build schedule with the quote, and weekly updates once we start.
Where do you work?
Within the City of Toronto. For properties elsewhere in the GTA, please contact us to discuss.