Laneway and garden suites
Detached suites built from foundations to finishes, including servicing and site access.
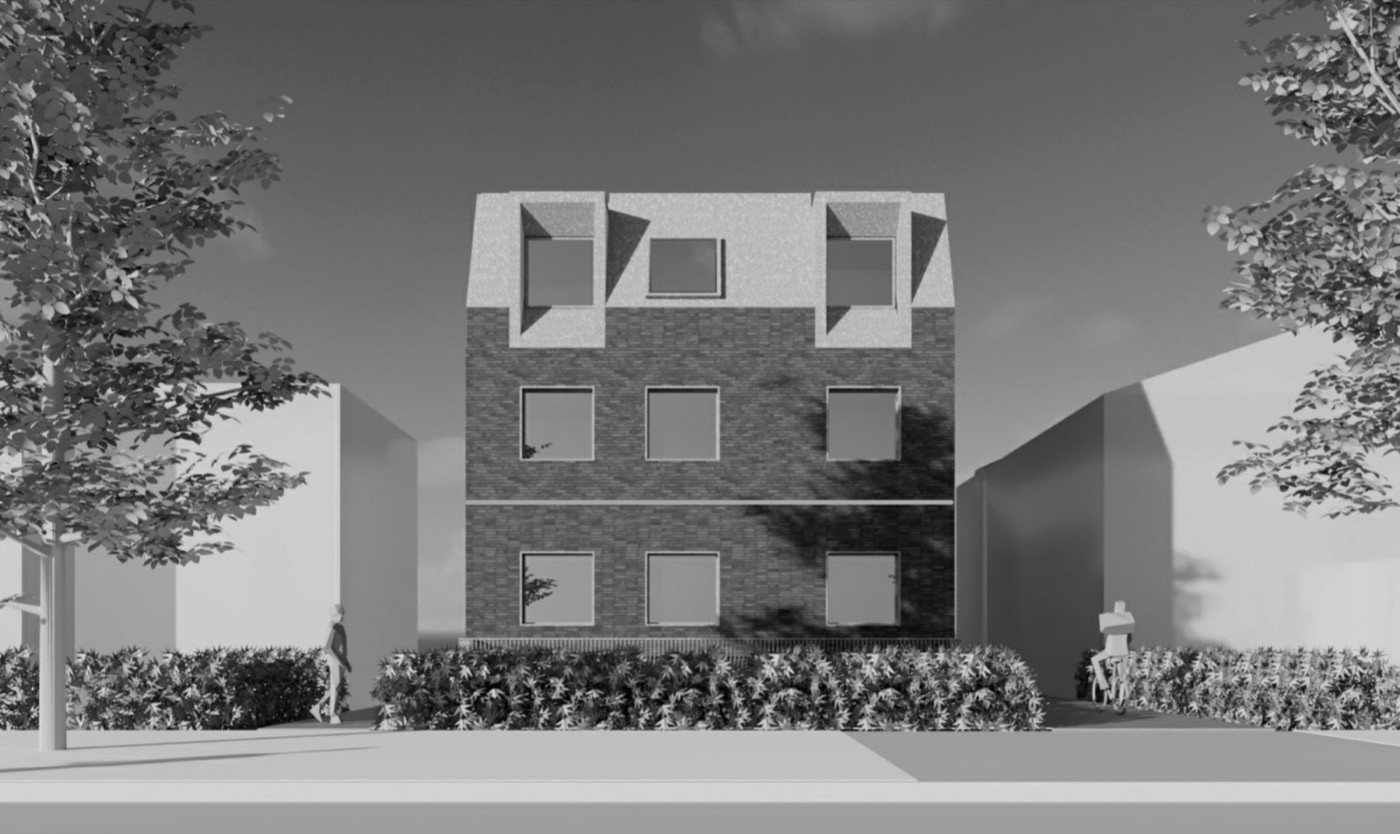
Building in the rear yard
A rear-yard suite is a small building on a tight site. Access, servicing and protecting the main house matter as much as the build itself.
Laneway suite
Built at the rear of the lot, facing a public laneway. Often replaces an existing garage, with access from the lane.
Garden suite
Built in the rear yard of a lot without lane access. Materials and equipment come in from the street, usually along the side yard.
Construction scope
- Site access plan and protection of the main house
- Garage demolition and site preparation
- Excavation and foundations
- Water, sewer and electrical servicing
- Framing, roofing and building envelope
- Plumbing, HVAC and electrical
- Kitchen, bathroom and interior finishes
- Restoration of the yard after construction
- City inspections through to occupancy
- Deficiency walk-through and handover
Questions
Can you build from my approved suite drawings?
Yes. Send us the permit drawings and we will price the build. If you do not have drawings yet, we can coordinate design and the permit application.
How do you get equipment into the rear yard?
Laneway suites are usually built from the lane. For garden suites, we plan access along the side yard and protect the house, fences and landscaping along the way.
How long does it take to build?
It depends on the size of the suite, servicing and the inspection schedule. You receive a build schedule with the quote.
Other services
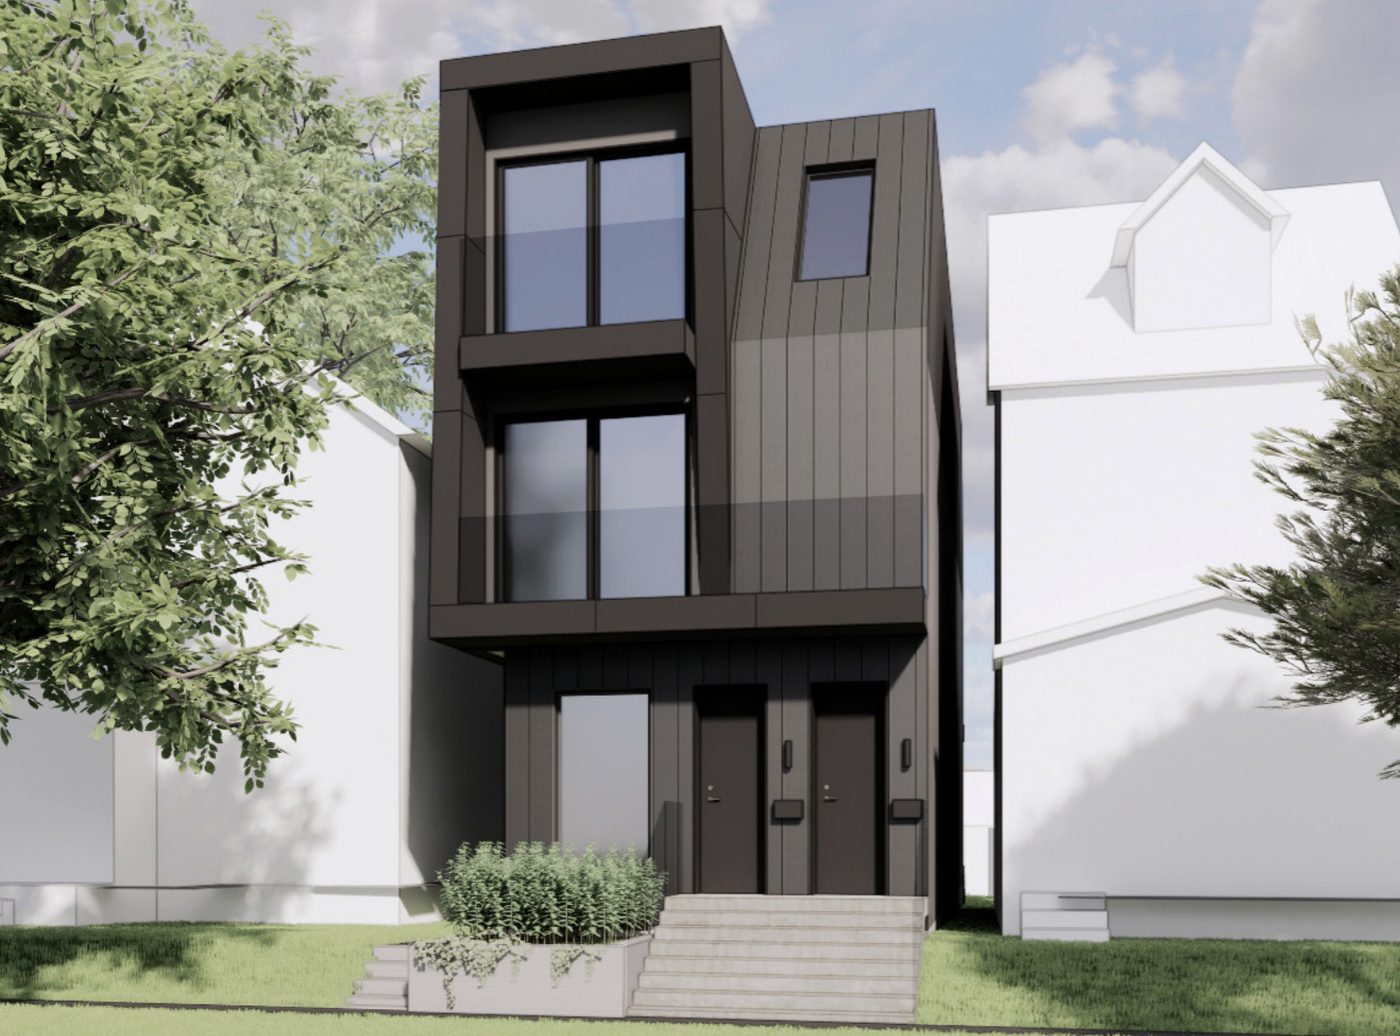
Multiplex conversions and new builds
New multiplexes from the ground up, plus conversions and additions that create new units.
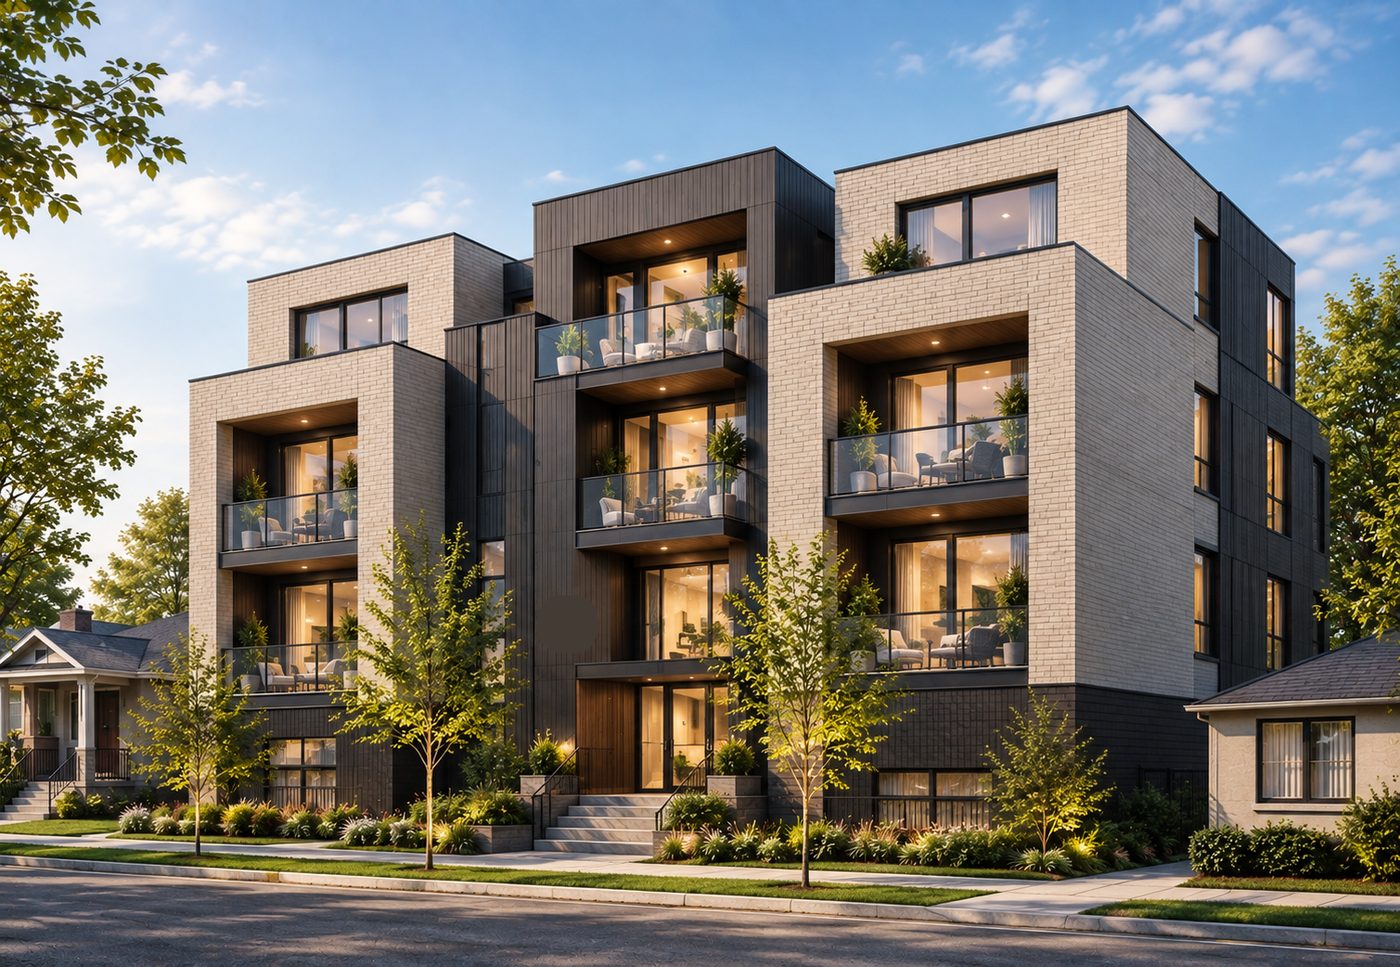
Commercial to residential conversions
Fire separations, egress, services and finishes for new apartments.
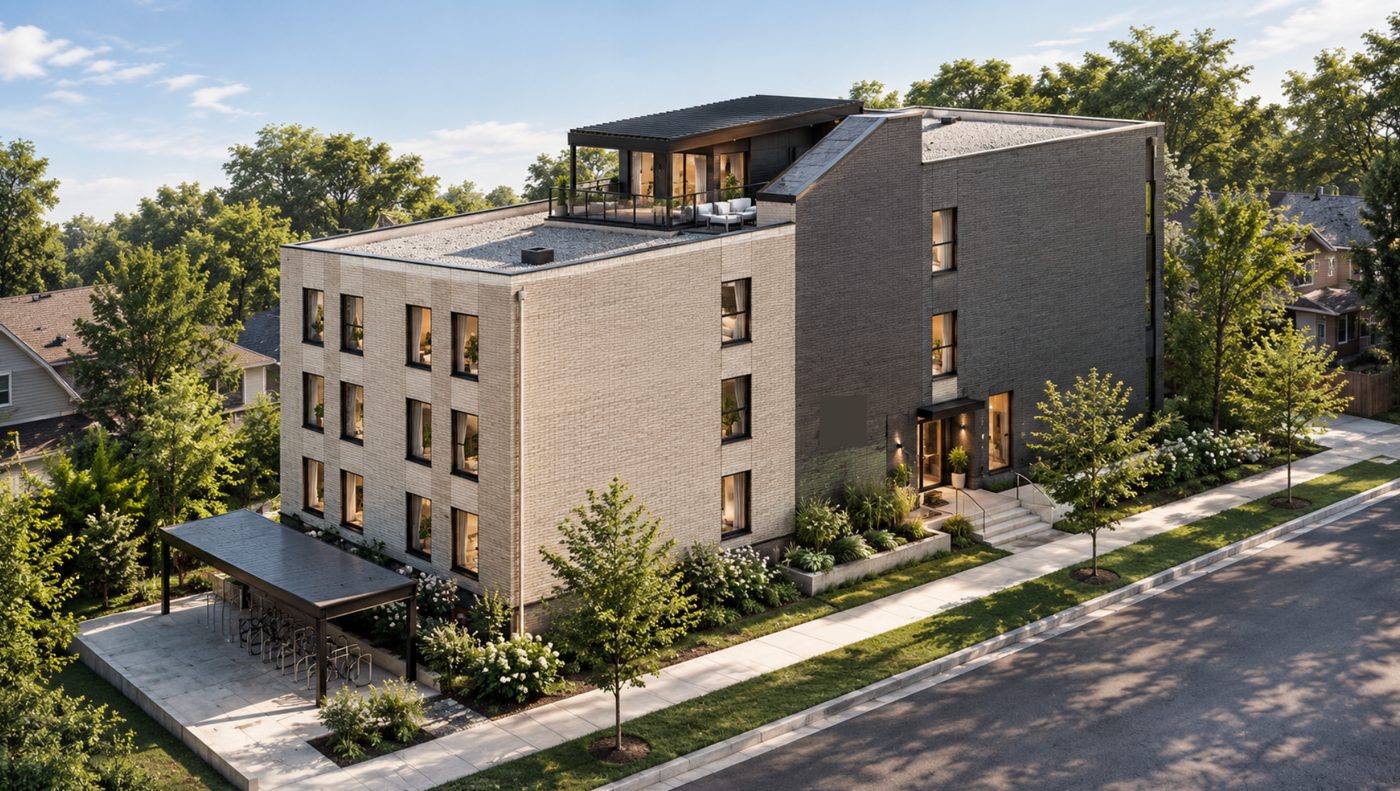
Renovations
Kitchens, bathrooms, basements, additions and whole-house renovations, built to code.