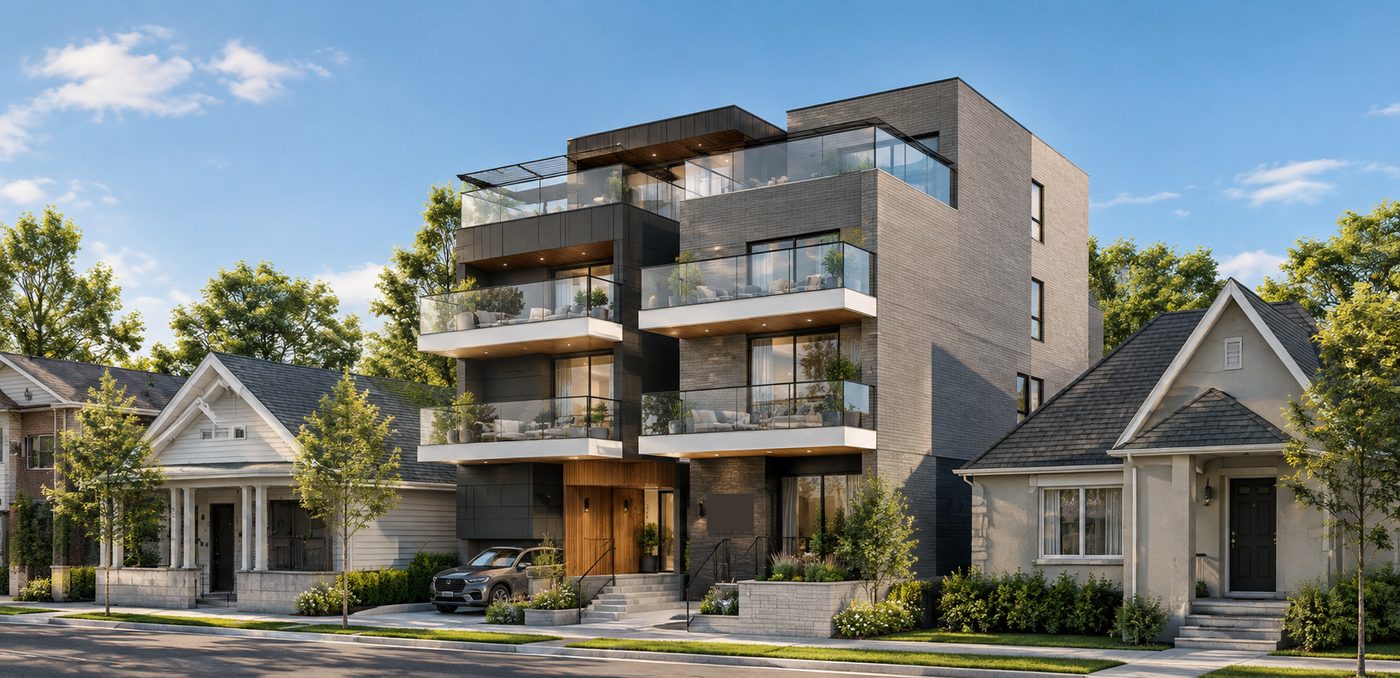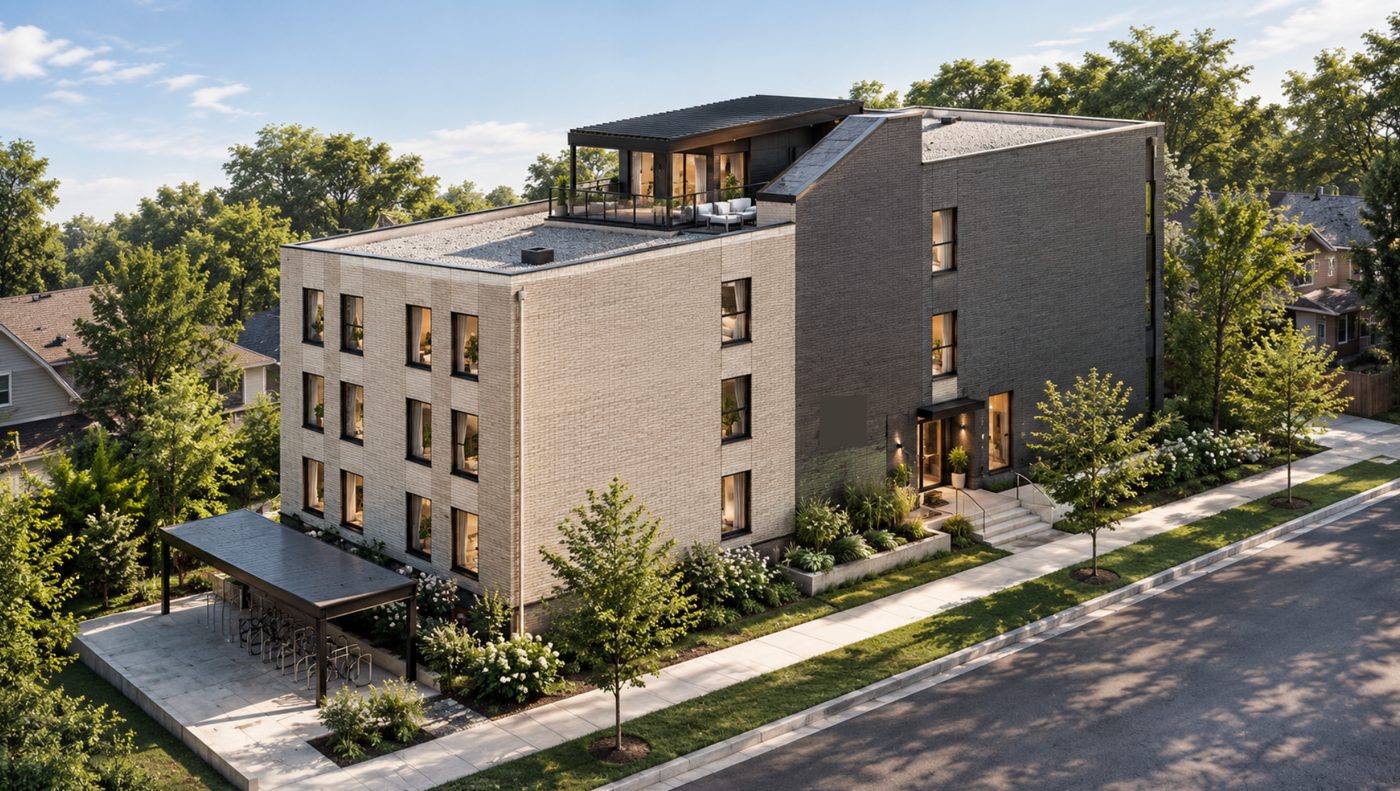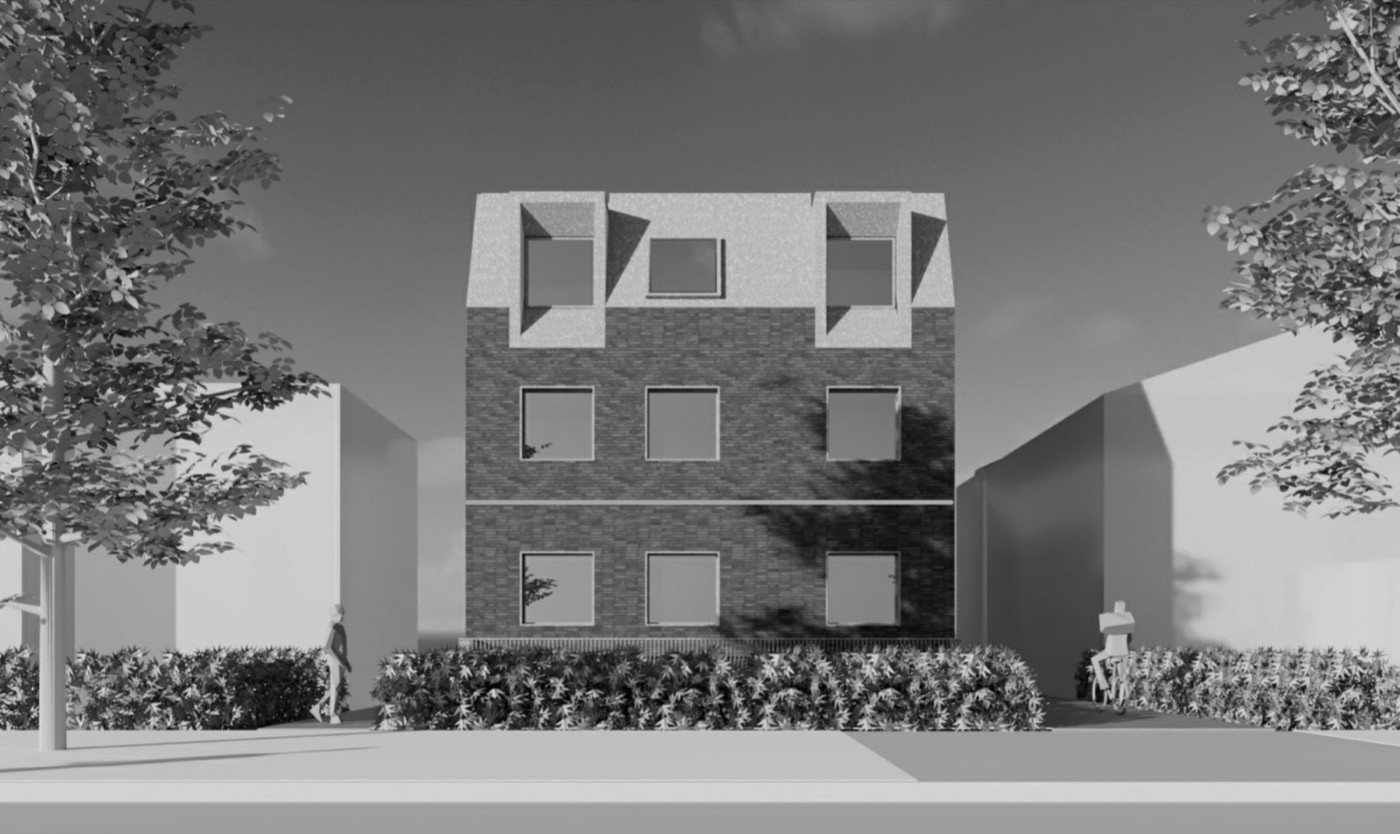
Both are separate, self-contained homes in the rear yard of a property. The difference is whether the lot backs onto a public laneway.
The difference
- Laneway suite — located at the rear of the lot, facing a public lane. Often built in place of an existing garage.
- Garden suite — for lots without lane access. Located in the rear yard and reached from the street, usually along the side of the house.
What Toronto permits
Toronto permits laneway suites and garden suites on many residential lots without a rezoning. Each has its own rules on size, height, distance from the main house and property lines, and emergency access from the street. Protected trees can also affect where a suite can be placed.
The rules are updated from time to time and every lot is different, so this should be treated as general information rather than a zoning opinion.
Five factors that determine feasibility
- Lot depth and width. There must be enough rear yard for the suite and the required separation from the house.
- Emergency access. Firefighters need a clear path from the street to the suite. A narrow side yard is a common obstacle for garden suites.
- Trees. Large trees on the property or a neighbouring property may require a permit or limit placement.
- Servicing. Water, sewer and electrical connections, from the main house or from the lane or street.
- Intended use. A one-bedroom rental, a two-storey family home and a studio each lead to a different design.
How we can help
We begin with a site visit to review these factors. If the lot is suitable, we coordinate the design, obtain the permit and build the suite. See laneway and garden suites, or request a free quote.